The façade
A complex, double-fronted asymmetrical elevation constructed in rendered masonry.
 Verona HouseGlebe · Sydney
Built in 1888
Victorian Glebe
Verona House forms part of a group of grand residences connected to the early subdivision of the Toxteth Estate.
The property is attributed to architect and builder David Elphinstone and reflects the neo-classical Italianate style of late nineteenth-century Sydney.
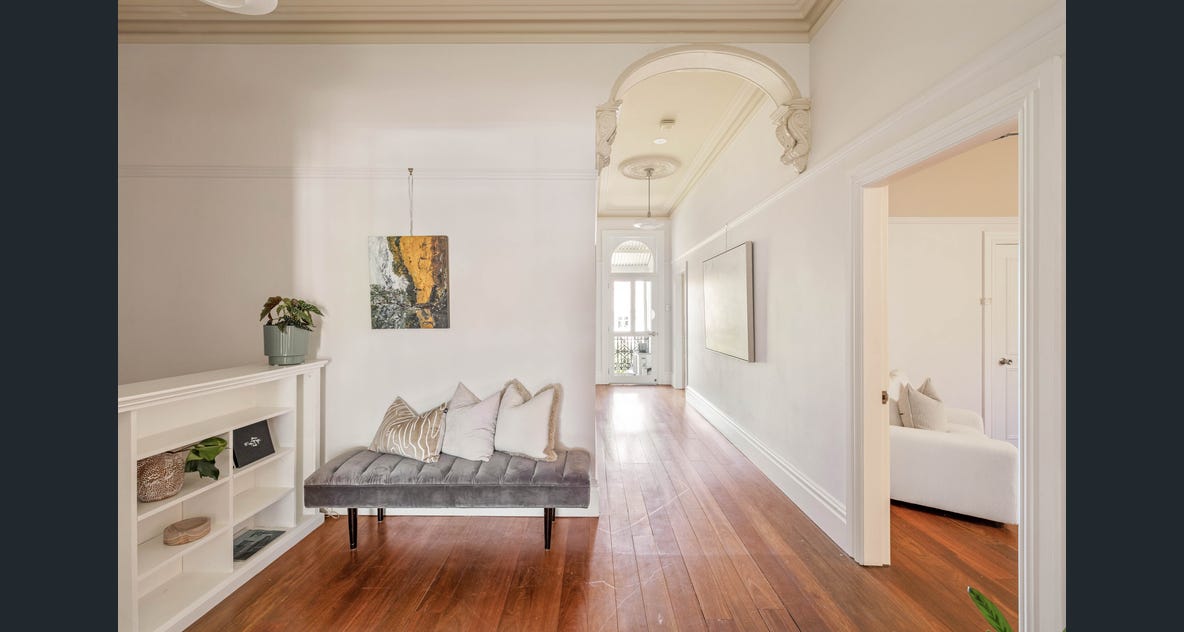
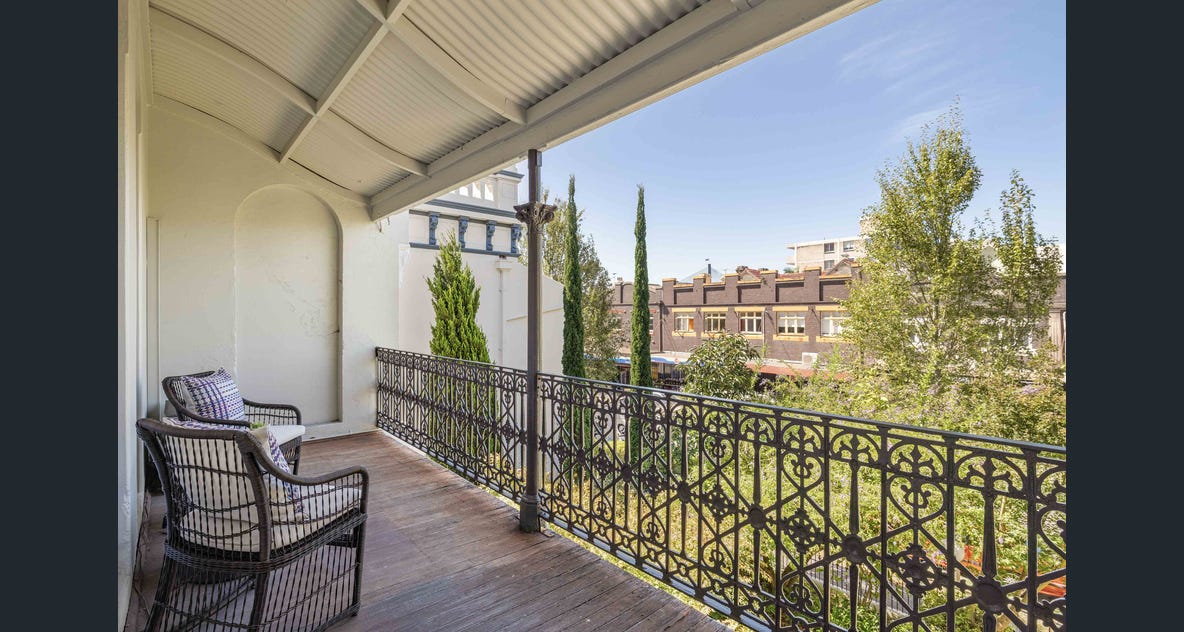
Its double-fronted rendered façade, arched timber windows, wrought iron detailing, tessellated tiles, decorative brackets and classical loggia create a distinctive presence on Glebe Point Road.
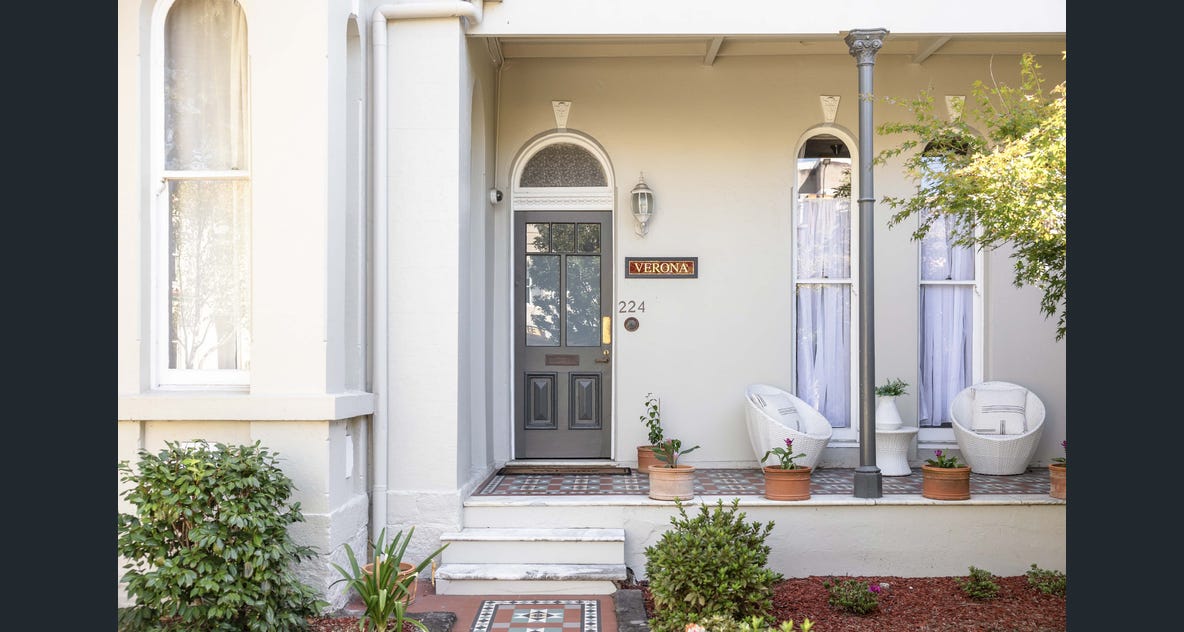
A complex, double-fronted asymmetrical elevation constructed in rendered masonry.
Cast iron columns, fringe and balustrades sit above tessellated Victorian tiling.
Vertically proportioned arched timber sash windows reflect the Italianate style.
A tiled path, mature planting and formal structure frame the approach to the house.
Experience Verona House